Scope of Work
FF&E Procurement
Furniture, lighting, kitchen, bathroom, outdoor, textiles, accessories and art objects. Single consolidated specification, one point of contact, one timeline.
Logistics & Site Delivery
Consolidated deliveries from Italian and European manufacturers to a hilltop estate with no loading dock — delivery windows, unloading and white-glove placement coordinated with the local installers on-site.
Made-to-Order Item Management
Three custom pieces require non-standard finishes and direct factory negotiation: staircase metal elements, the master bathroom freestanding tub surround, and a made-to-order kitchen island top in Calacatta marble.
Smart Home & Security
Ajax security system and KNX lighting scenes integrated at project stage — not retrofitted. Programmed and commissioned in coordination with the local electrician.
The Approach
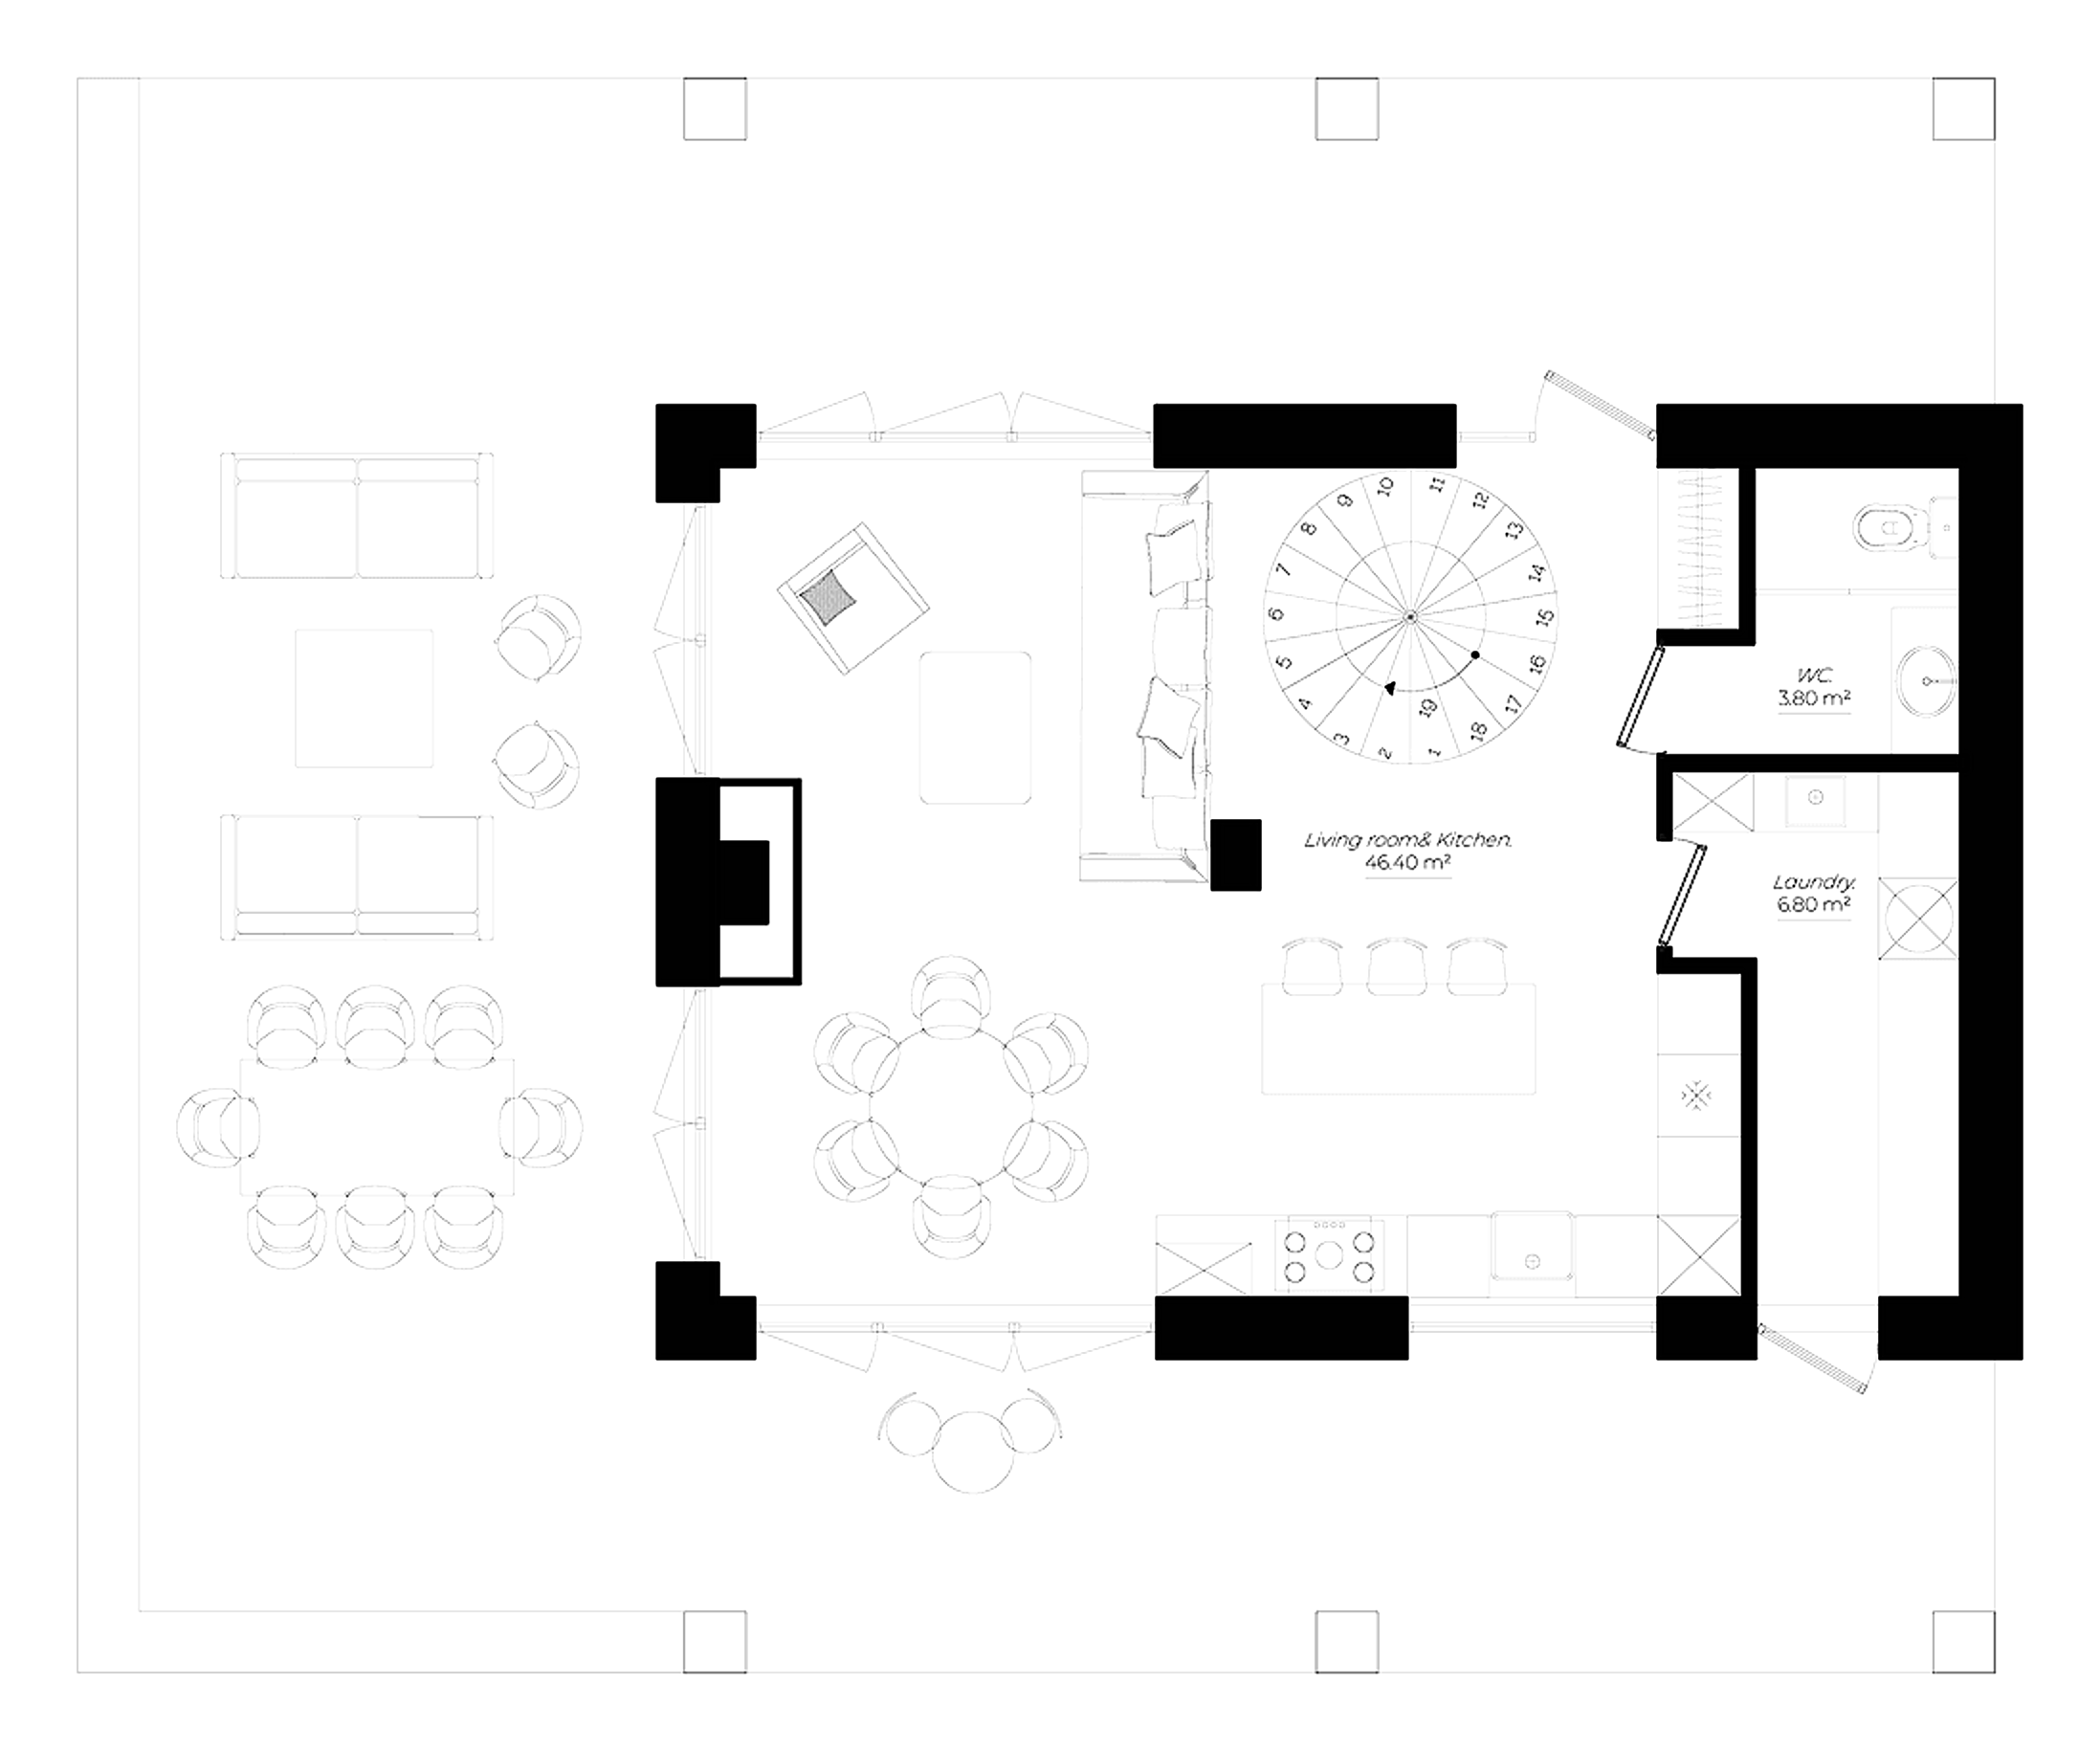
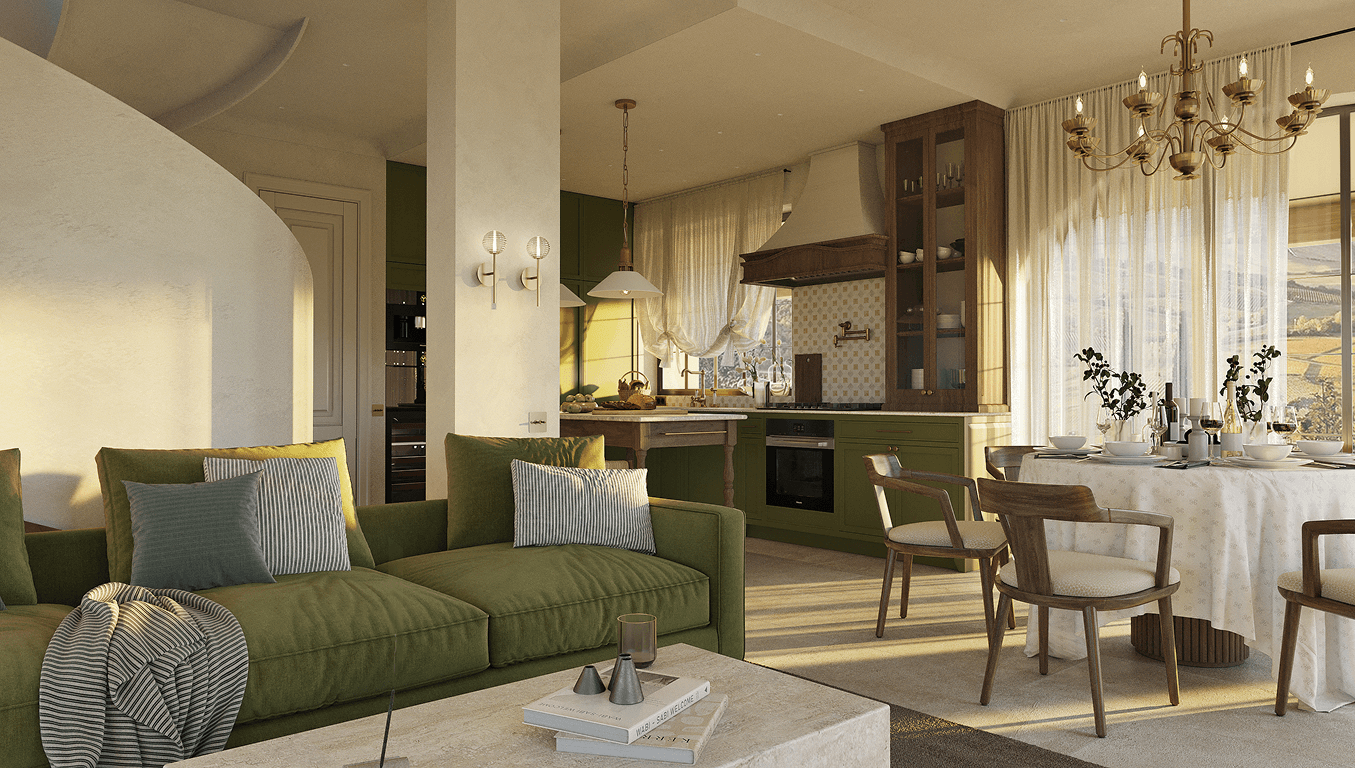
The project had a strong design identity from the start: natural materials, regional references, a deliberate tension between the comfort of contemporary living and the soul of an eighteenth-century Tuscan farmhouse. Our role is not to reinterpret the concept — it is to protect it through procurement.
Challenges
The Window Bath
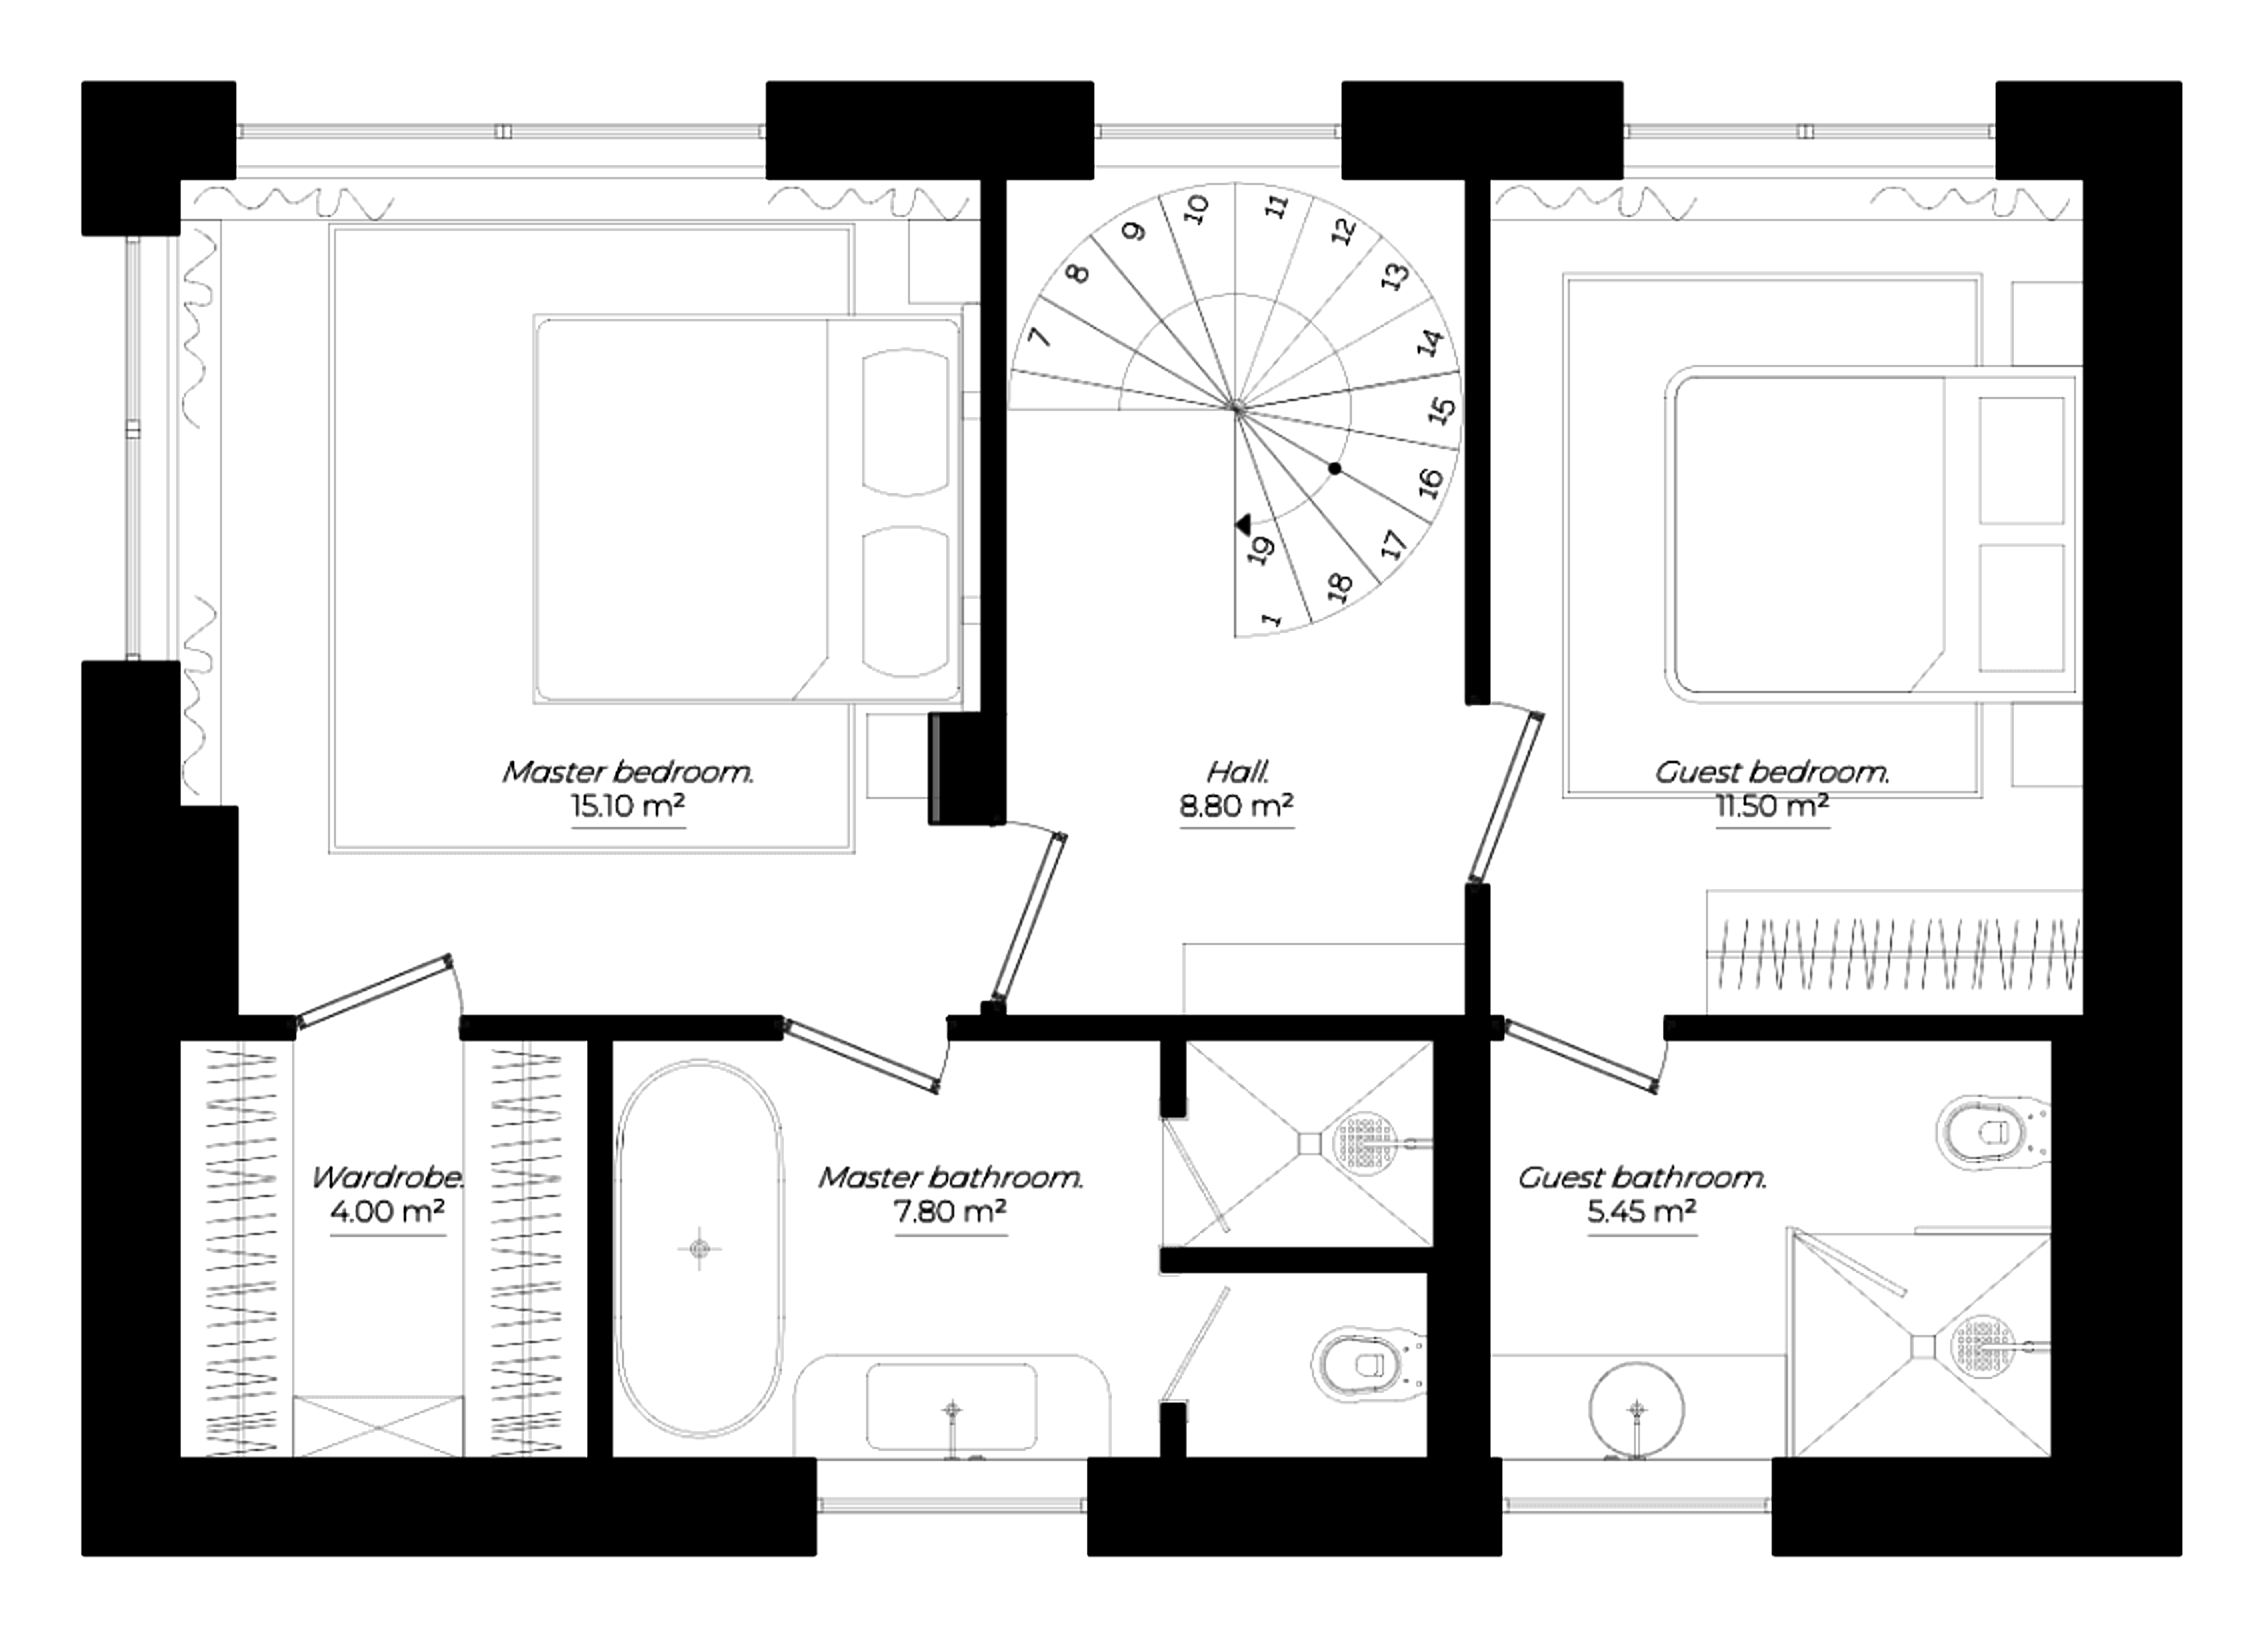
The freestanding bathtub in the master bathroom needed to be positioned precisely beneath a structural window opening — which meant the piece had to be confirmed before the window frame was finalized. We coordinated measurements between the sanitary ware supplier, the architect and the site contractor across three countries in real time.

The Terrace Threshold
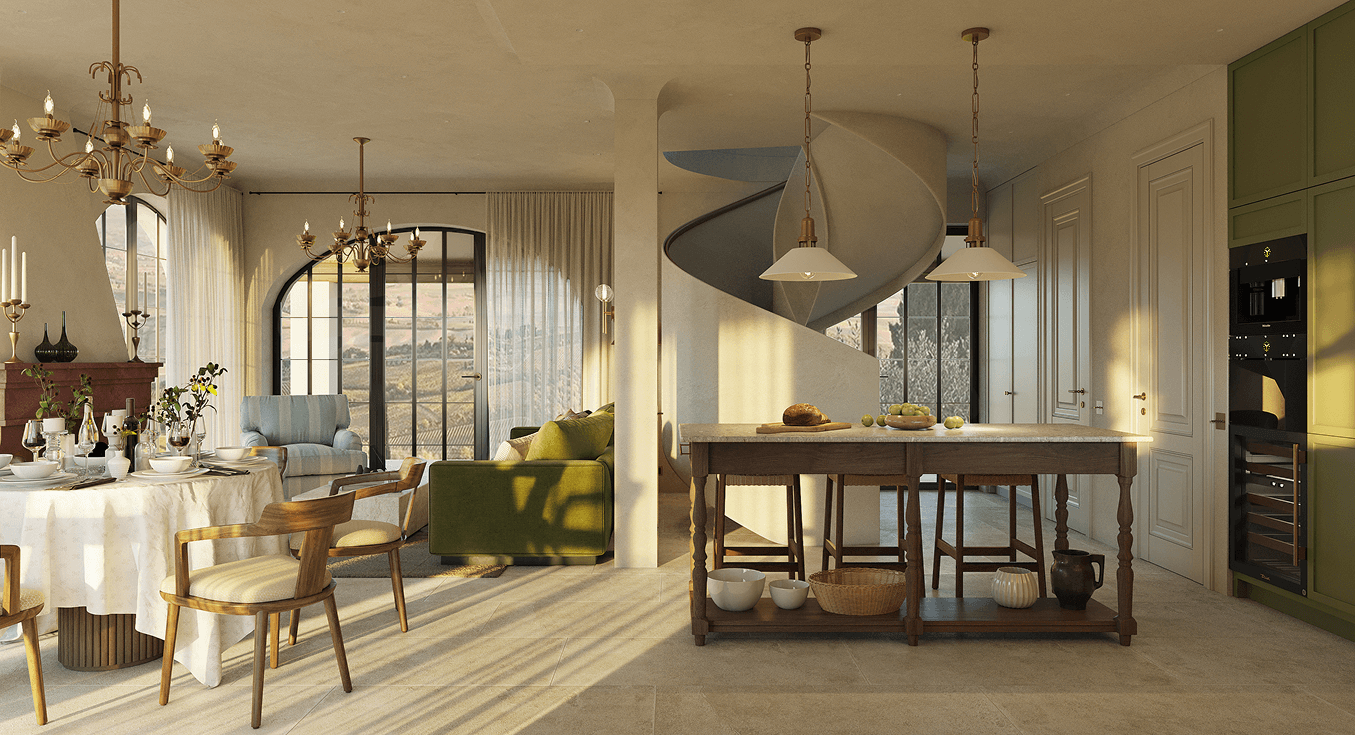
The client’s priority is a continuous flow between interior and terrace, with the vines in view. This requires the outdoor furniture to be specified in parallel with the interior flooring — both have to meet at the same finish level and visual temperature. We are managing both scopes simultaneously so the materials arrive in the same installation week.
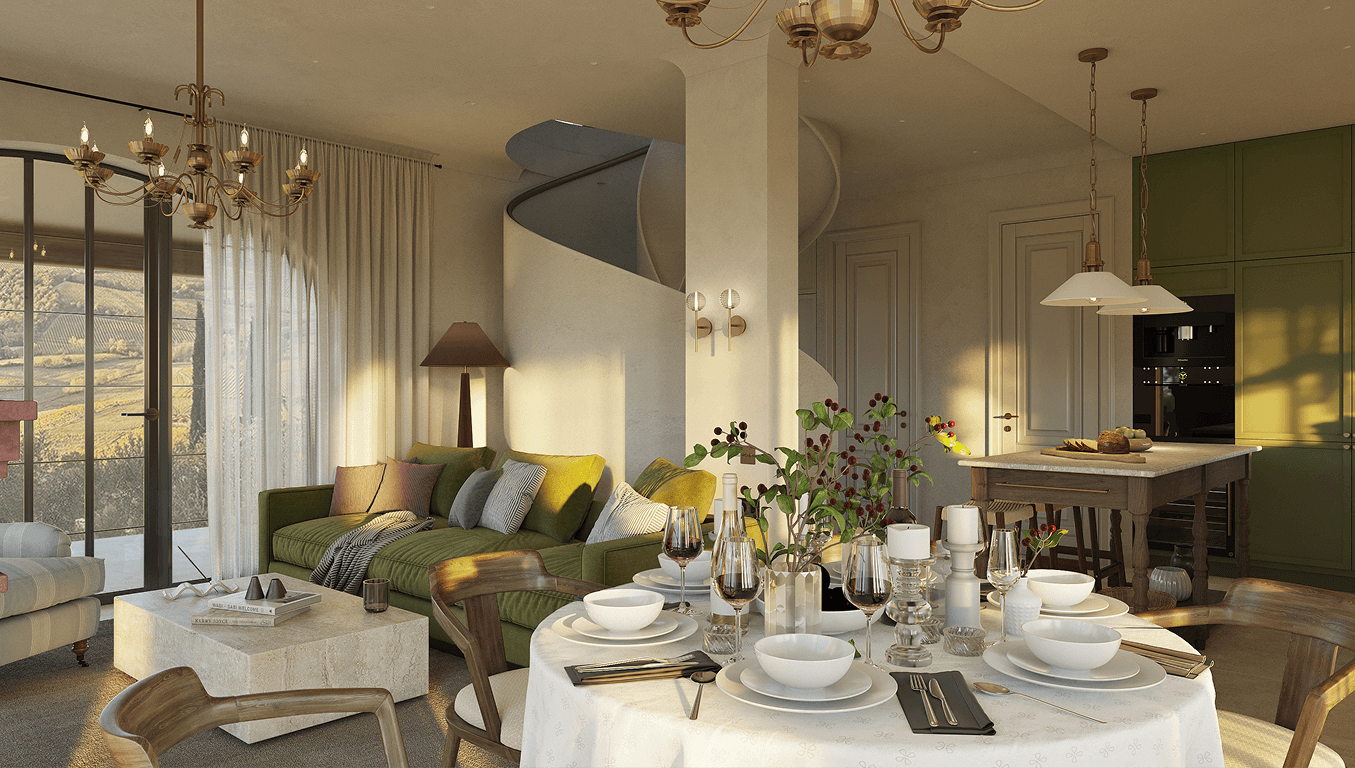
A house that has stood on its hill since 1745 does not forgive a wrong delivery. Every piece is confirmed against the architect’s drawing before it leaves the factory — and the bathtub will face the vines.
The Estate in Numbers
Client Note
We had worked with procurement intermediaries before. The difference here is accountability — one person who knows every item, every deadline, every problem before it becomes one. This does not feel like a supply chain. It feels managed.