
Outdoor Living · Zurich, Switzerland
Kitchens
Outdoor
Lighting
Smart home
A terrace is never just a terrace — it is an extension of the home, and in this case, of a duplex penthouse occupying the top floor of a historic Zurich building with sweeping city views.
The client's brief was specific: create a space for warm-season living that could host a group for dinner, serve as a relaxed outdoor kitchen for grilling, and offer a quieter lounge corner for afternoon sun. The terrace had to feel generous and alive — not the polished emptiness that outdoor spaces so often become — with greenery woven throughout to soften the urban context and bring a sense of nature to a rooftop sixty feet above the street.
Every piece had to be weatherproof, architecturally coherent with the interior, and sourced under a single managed specification.
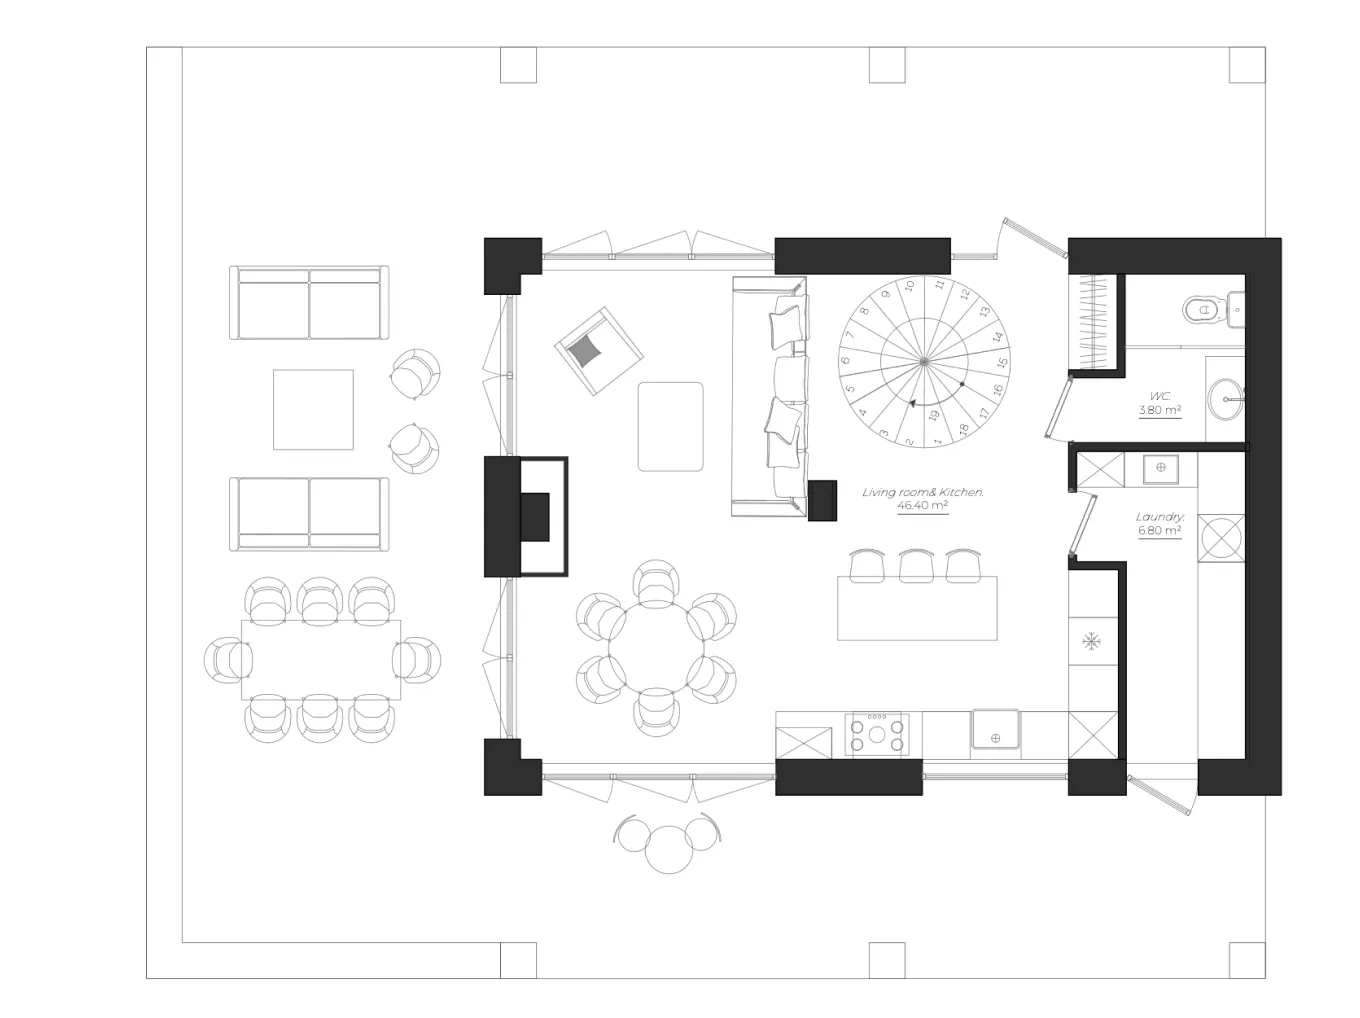
Lounge seating, dining furniture, outdoor kitchen module, bar elements, planters, parasols, lighting, textiles and accessories. Full consolidated specification across multiple manufacturers.
Specification and sourcing of large-format planters, seasonal planting scheme, coordination with local landscape contractor for positioning and installation.
Ambient and functional lighting for three zones: dining, lounge and kitchen — programmed as part of the apartment's existing smart home system.
All items coordinated for delivery within the same installation window, including crane logistics for oversized pieces due to rooftop access constraints.
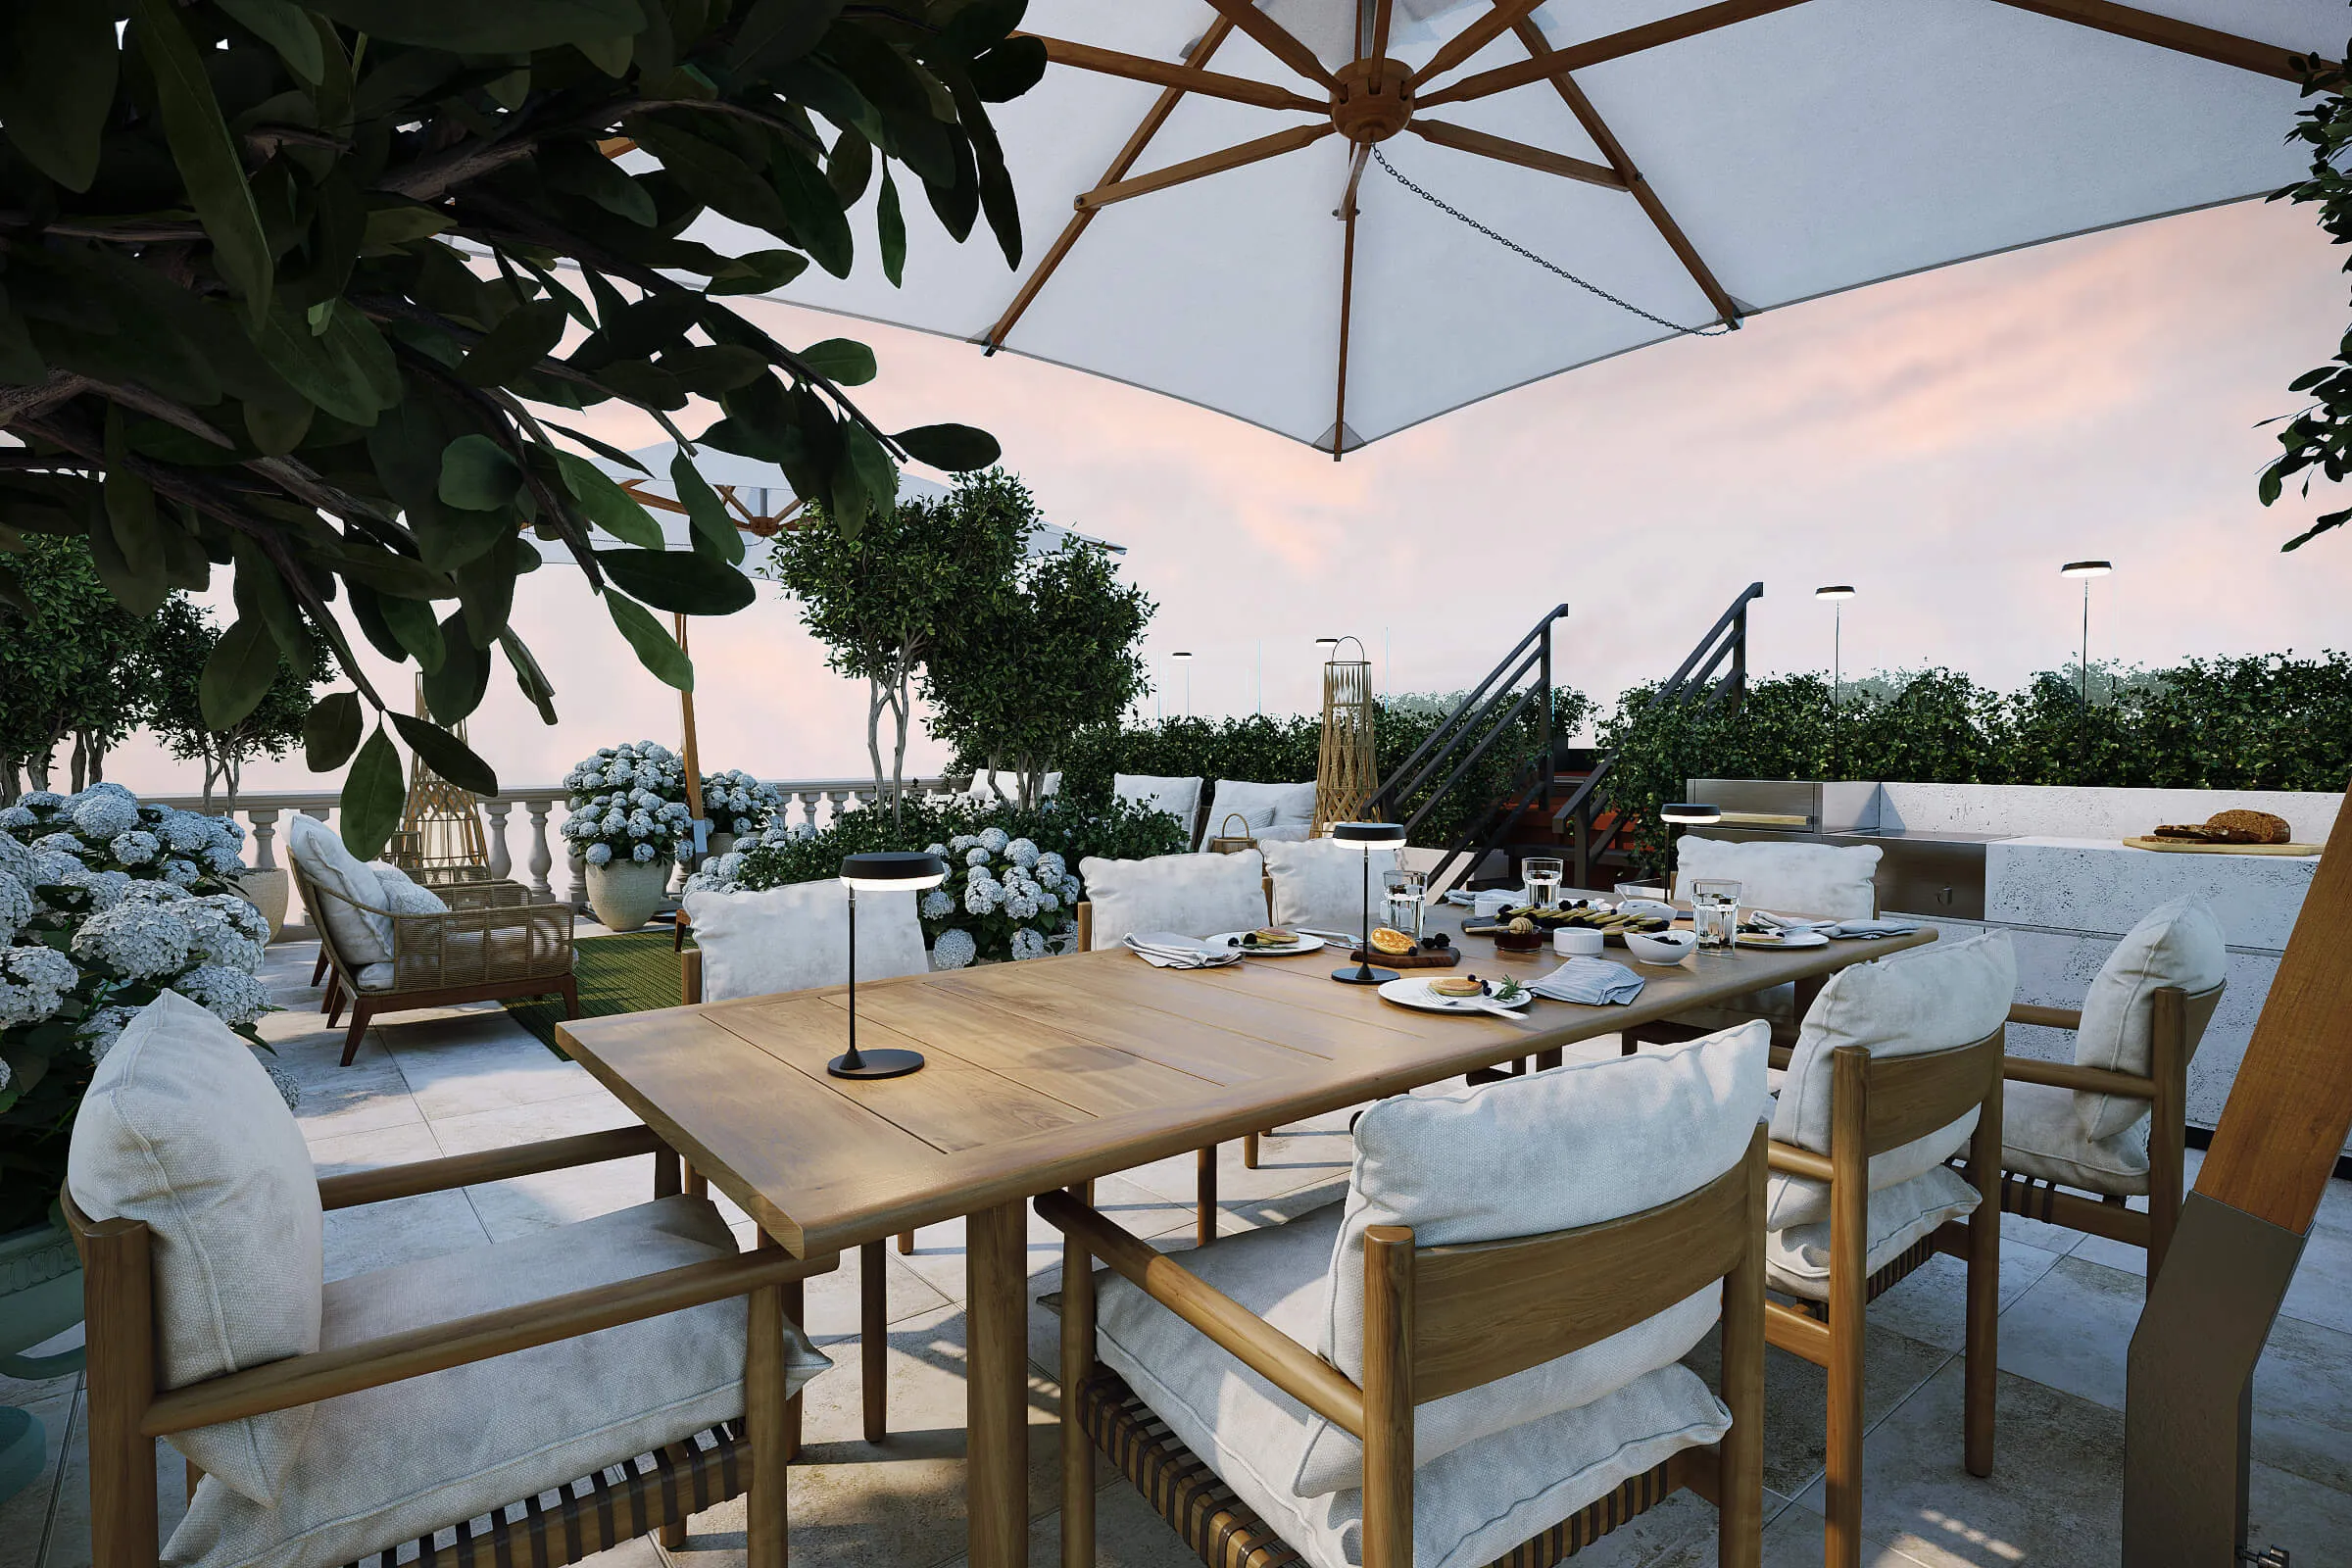
The starting point was the view — and the light. The terrace faces west, which meant the dining area needed to be positioned to face the sunset directly. Every zone was then arranged around that orientation: kitchen behind, lounge to the side, greenery framing the perimeter to create enclosure without blocking sightlines.
The material palette was kept close to the interior: teak, stone-effect porcelain, linen and rope. Nothing that would compete with the city skyline. The planters — oversized, in matte terracotta — were specified early, as their weight required structural sign-off before the installation schedule could be confirmed.
The grilling module was custom-configured: a freestanding outdoor kitchen by an Italian manufacturer, finished in a tone matched to the stone of the terrace floor. Delivery required a crane lift to the rooftop — coordinated by our team in partnership with the building management and the logistics contractor.
42 SKUs across 11 manufacturers — one delivery plan, one installation window.
The crane problem
Rooftop delivery in Zurich's historic district requires coordination with building management, the city, and a crane operator — often weeks in advance. We planned the logistics window before the order was placed, not after, which allowed us to confirm the installation date at the point of purchase rather than scramble for it on delivery.
The greenery as architecture
The client wanted the feeling of a garden, not a decorated roof. This required the planting scheme to be specified in parallel with the furniture — not as an afterthought. Planter sizes, positions and planting heights were mapped against the furniture layout to ensure sightlines, shade and privacy all worked together as a single composition.
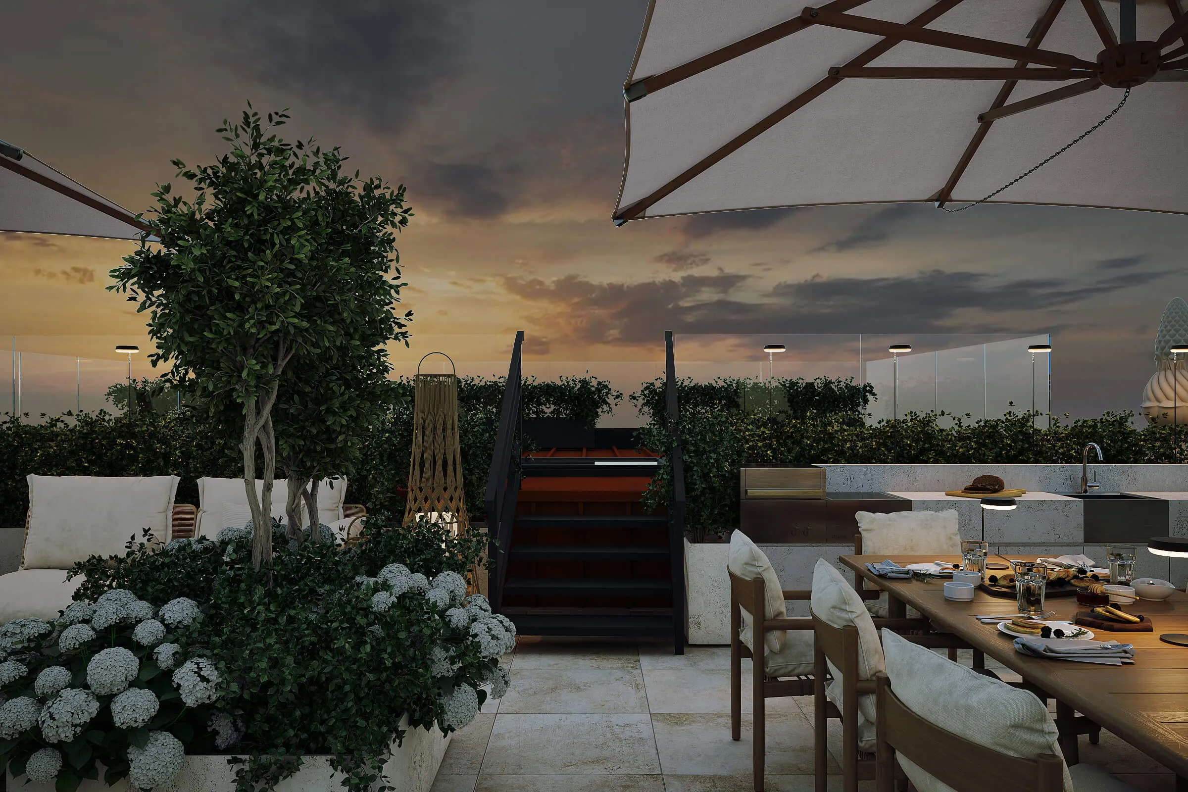
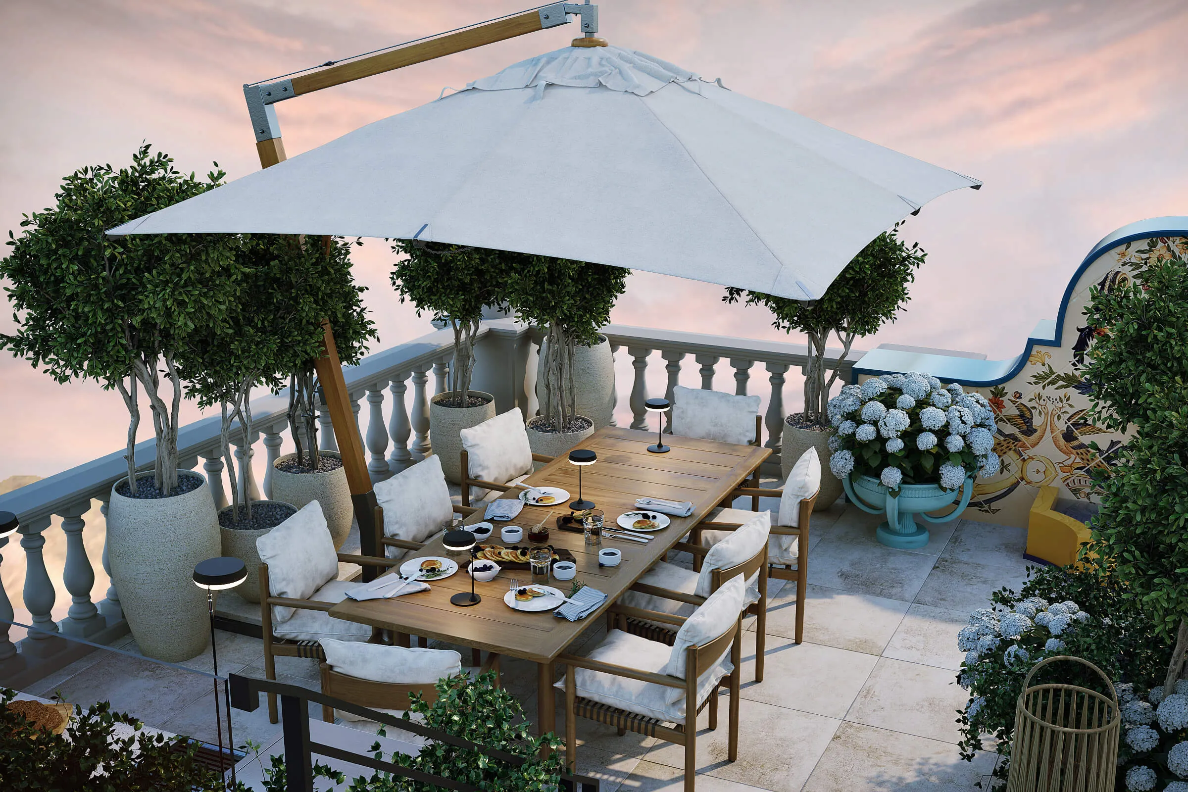
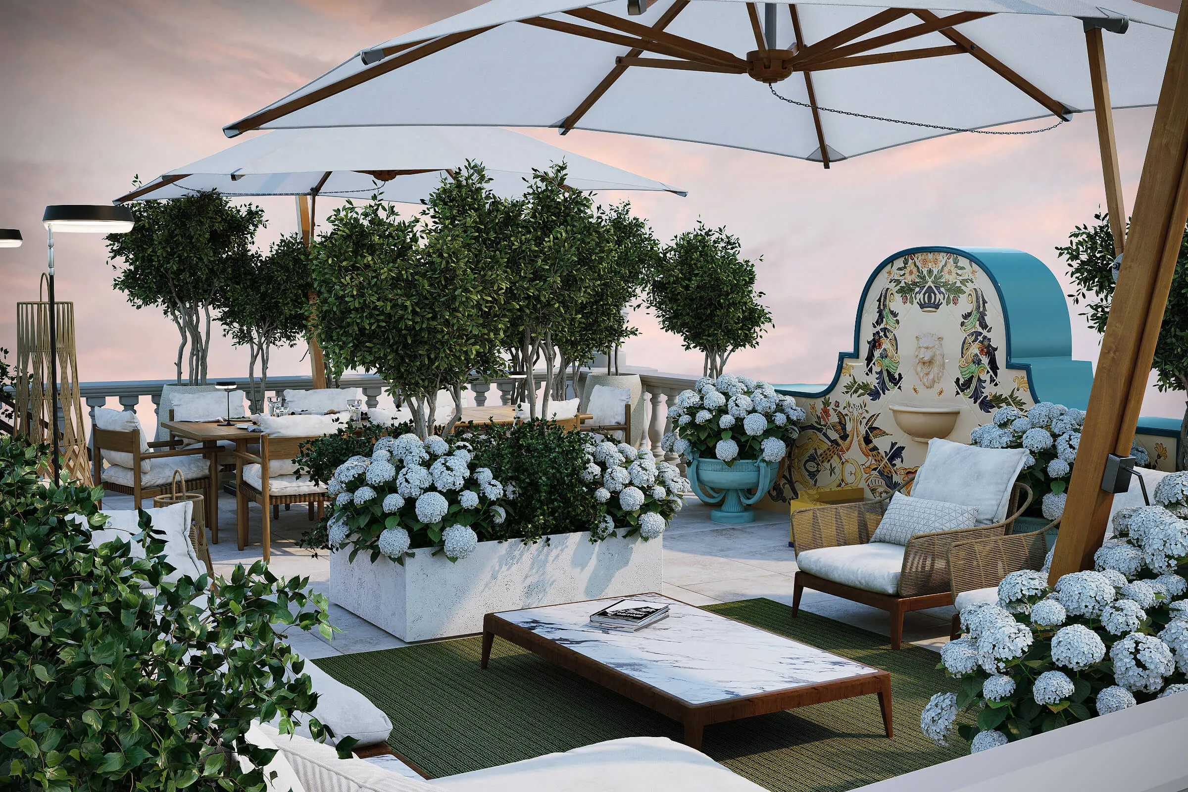
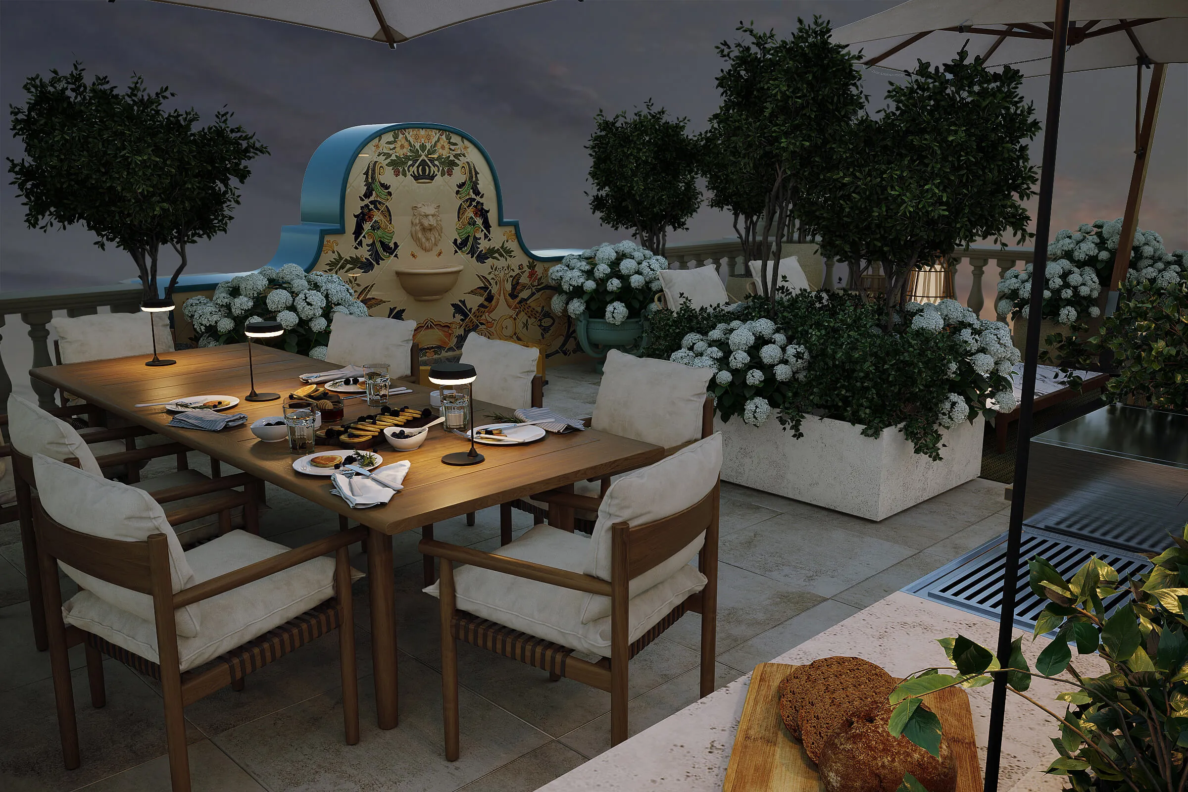
The terrace became the most used room in the apartment. Dinner for twelve, city views, no logistics problems. That was the job.
42
items sourced
11
manufacturers coordinated
3
countries of origin
5
months from brief to handover
1
contractor responsiblefor all of it
"We had worked with procurement intermediaries before. The difference here was accountability — one person who knew every item, every deadline, every problem before it became one. The project didn't feel likea supply chain. It felt managed."
Private client, Zurich


Send us your spec list or moodboard — we'll come backwith a scope assessment within 48 hours.
Book a call
Let's talk
Let's talk
Let's talk
Let's talk
Let's talk
Let's talk
Let's talk
Let's talk
Let's talk
Let's talk